

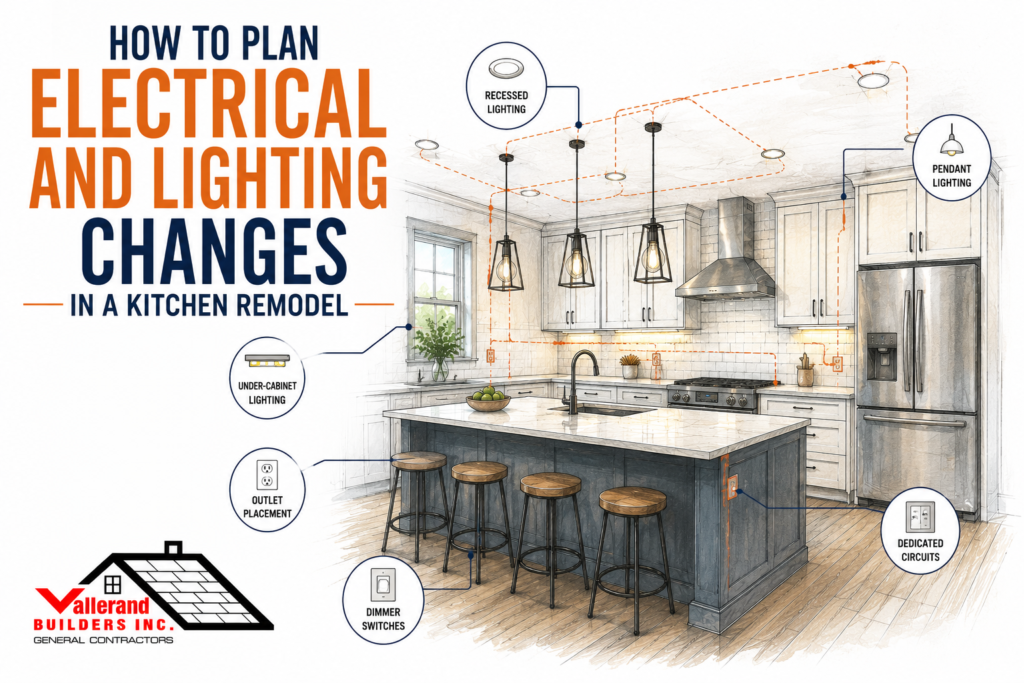
A kitchen remodel is not only about cabinets, countertops, flooring, and appliances. The electrical and lighting plan plays a major role in how the kitchen works every day. A beautiful kitchen can quickly become frustrating if there are not enough outlets, the lighting creates shadows over work areas, or the wiring is not planned for modern appliances.
Electrical and lighting changes should be planned early in the kitchen remodel process, before walls are closed, cabinets are ordered, or appliance locations are finalized. A clear plan helps improve safety, convenience, energy efficiency, and long-term usability. It also helps reduce change orders, delays, and costly rework during construction.
Whether you are updating an older kitchen or redesigning the entire layout, this guide explains how to plan electrical and lighting changes in a kitchen remodel the right way.
Why Electrical Planning Matters in a Kitchen Remodel
The kitchen uses more electricity than many other rooms in the home. Appliances, lighting, small countertop devices, charging stations, range hoods, garbage disposals, dishwashers, microwaves, refrigerators, and smart home features all need proper power access.
Poor electrical planning can lead to overloaded circuits, inconvenient outlet placement, dark work zones, visible cords, and limited flexibility after the remodel is complete. In older homes, the existing wiring may also be outdated or unable to support new kitchen features.
Planning ahead allows the remodel team and licensed electrician to determine what needs to be upgraded, relocated, or added before the new kitchen is built around the old electrical layout.
Start With the Kitchen Layout First
Before planning outlets, switches, lighting, or circuits, finalize the kitchen layout as much as possible. Electrical design depends heavily on where key elements will be placed.
Identify Appliance Locations
Start by confirming the location of the refrigerator, range, cooktop, wall oven, microwave, dishwasher, garbage disposal, range hood, wine cooler, beverage fridge, and any built-in coffee system or specialty appliance.
Each appliance may have different electrical requirements. Some may need a dedicated circuit, while others may require specific outlet placement behind cabinets or inside appliance openings. Planning this early prevents awkward wiring changes after cabinets are installed.
Map the Main Work Zones
A functional kitchen usually includes several work zones, such as food prep, cooking, cleanup, storage, serving, and seating. Each zone should have the right combination of lighting and power access.
For example, a prep zone may need strong task lighting and nearby countertop outlets. A cooking zone may need lighting over the range, power for the hood, and switches in an accessible location. An island may need outlets, pendant lighting, and possibly power for a microwave drawer or beverage fridge.
Consider How the Kitchen Will Be Used Daily
Think beyond the basic layout. Will someone use the island as a laptop station? Do you charge phones or tablets in the kitchen? Do you use several small appliances at once? Will children do homework at the counter? Do you entertain often?
These details help determine where outlets, USB charging, dimmers, under-cabinet lighting, and accent lighting should go.
Review Existing Electrical Conditions
Before making changes, your contractor or electrician should evaluate the current electrical system. This is especially important in older kitchens.
Check the Electrical Panel
A remodel may require additional circuits, especially if new appliances, extra lighting, heated floors, or smart systems are being added. The electrician should confirm whether the electrical panel has enough capacity and available space for the planned upgrades.
If the panel is outdated or already near capacity, it may need an upgrade before the kitchen remodel can support the new electrical load.
Inspect Old Wiring
Older wiring may not meet current safety standards or may not be suitable for today’s kitchen demands. During demolition, the electrician may uncover wiring that needs to be replaced, grounded, rerouted, or brought up to local code.
This is one reason it is smart to include electrical evaluation early in the remodeling budget.
Confirm Local Code and Permit Requirements
Kitchen electrical work must follow local building and electrical codes. Requirements can vary by city, county, and state, so do not rely only on general online advice. A licensed electrician should confirm outlet spacing, GFCI protection, AFCI protection, appliance circuit needs, island outlet rules, switch placement, and permit requirements based on your local jurisdiction.
Plan Kitchen Outlets for Convenience and Safety
Outlets are one of the most important details in a kitchen remodel. You may not notice them when they are planned well, but you will notice them every day if they are missing or poorly placed.
Add Enough Countertop Outlets
Countertop outlets should be placed where small appliances are actually used. Think about coffee makers, blenders, mixers, toasters, air fryers, pressure cookers, food processors, and charging devices.
Avoid placing all outlets in one area. A better plan spreads them across the main work zones so the kitchen stays flexible and cords do not have to stretch across sinks, cooktops, or walkways.
Plan Power for the Kitchen Island
A kitchen island often becomes the center of the room. It may be used for prep work, dining, entertaining, homework, and charging devices. If the island includes appliances, seating, or a sink, electrical planning becomes even more important.
Power options may include island outlets, pop-up outlets, under-counter outlets where allowed, or dedicated appliance connections. The best solution depends on the island design, countertop material, cabinet layout, and local electrical code.
Include Hidden or Low-Profile Outlet Options
For a cleaner kitchen design, consider outlet placement that supports both function and appearance. Options may include outlets under upper cabinets, outlet strips, pop-up outlets, recessed outlets, or outlets placed in less visible but still accessible areas.
These details should be discussed before cabinets and backsplashes are finalized, especially if you want a clean tile backsplash without too many visible wall plates.
Add Charging Areas
Many modern kitchens also serve as family command centers. A drawer with built-in charging, a dedicated phone station, or USB outlets near a desk area can help keep devices organized.
This is a small detail that can make the kitchen feel more practical after the remodel is complete.
Plan Dedicated Circuits for Appliances
Kitchen appliances often need more than a standard outlet. Some require dedicated circuits so they do not compete with other appliances or lighting.
Major Appliance Circuits
Your electrician should review the electrical requirements for the refrigerator, dishwasher, microwave, garbage disposal, range, cooktop, oven, and range hood. Appliance specifications should be available before rough-in work begins.
If you are upgrading from a basic range to a professional-style appliance, adding a wall oven, or switching from gas to electric, electrical needs can change significantly.
Small Appliance Use
Even countertop appliances can create demand. Many homeowners now use multiple plug-in appliances regularly, including espresso machines, air fryers, toaster ovens, blenders, and mixers.
Planning enough power for everyday use can help prevent tripped breakers and overloaded circuits.
Future Appliance Flexibility
If you may add a beverage fridge, microwave drawer, induction cooktop, or smart appliance later, talk to your electrician during the remodel. Adding electrical access during construction is often easier than modifying finished cabinets and walls later.
Create a Layered Kitchen Lighting Plan
Good kitchen lighting is not one fixture in the center of the ceiling. The best kitchen lighting plans use layers. Each layer has a specific purpose and supports a different part of the room.
Ambient Lighting
Ambient lighting provides general illumination for the entire kitchen. This may come from recessed ceiling lights, flush-mount fixtures, track lighting, or a larger central fixture.
The goal is to create even overall light without making the kitchen feel harsh or flat. Recessed lights should be placed carefully so they do not create shadows over countertops.
Task Lighting
Task lighting is focused light for activities like chopping, cooking, reading recipes, washing dishes, and preparing meals. Under-cabinet lighting is one of the most useful forms of task lighting because it brightens countertops directly.
Task lighting may also be needed over the sink, cooktop, island, or pantry area.
Accent Lighting
Accent lighting adds depth and visual interest. It can highlight open shelving, glass-front cabinets, architectural details, toe kicks, ceiling features, or a backsplash.
Accent lighting is not always necessary, but it can make a remodeled kitchen feel more finished and custom.
Decorative Lighting
Decorative lighting includes pendants, chandeliers, and statement fixtures. These lights contribute to the style of the kitchen, especially over islands, dining areas, or peninsulas.
Decorative lighting should be chosen for both appearance and function. A fixture may look beautiful but still need support from recessed or under-cabinet lights to properly illuminate the workspace.
Choose the Right Light Placement
Fixture placement can make or break a kitchen lighting plan. Even high-quality fixtures will not perform well if they are installed in the wrong location.
Avoid Shadows Over Work Areas
One common mistake is placing recessed lights behind the person working at the counter. This can cast shadows directly onto the workspace. Lights should be positioned to illuminate the counter, not just the walkway behind it.
For countertops along walls, recessed lights are often placed closer to the edge of the counter rather than centered in the walkway.
Center Lighting Around the Island
Pendant lights should be centered over the island or seating area and spaced evenly. The size of the island, ceiling height, pendant size, and number of fixtures all affect placement.
If the island also has a cooktop or sink, the lighting plan should account for both appearance and task visibility.
Add Lighting Inside Dark Zones
Pantries, deep cabinets, coffee bars, appliance garages, and corners can become dark if they are not planned properly. Add lighting where natural light and ceiling lights may not reach.
Use Dimmers and Lighting Controls
Lighting controls are just as important as fixture selection. A kitchen needs different lighting levels throughout the day.
Install Dimmers Where Useful
Dimmers allow bright light during cooking and softer light during dining or evening use. They are especially helpful for recessed lights, pendants, under-cabinet lights, and open-concept kitchens.
Make sure dimmers are compatible with the selected LED fixtures or bulbs.
Group Lights by Function
Instead of putting all kitchen lights on one switch, separate them by purpose. For example, recessed lights, under-cabinet lights, pendants, accent lights, and dining lights can each have separate controls.
This gives homeowners more flexibility and helps reduce unnecessary energy use.
Consider Smart Lighting
Smart switches or smart lighting systems can allow scheduling, voice control, scene settings, and remote access. This can be useful in busy households or open-concept spaces where lighting needs change often.
Smart lighting should be planned before electrical rough-in so the right wiring and switch boxes are used.
Select the Right LED Lighting
LED lighting is a practical choice for most kitchen remodels because it is energy-efficient, long-lasting, and available in many styles.
Choose the Right Color Temperature
Color temperature affects how the kitchen feels. Warm white lighting creates a softer, more comfortable look, while neutral white lighting can make task areas feel cleaner and brighter.
Many kitchens use a balanced color temperature that feels bright enough for cooking without looking too cold. It is best to view samples in the actual space before finalizing fixtures.
Pay Attention to Color Rendering
Color rendering affects how accurately colors appear under the light. This matters in a kitchen because countertops, cabinets, tile, paint colors, and food should look natural.
Higher-quality LED fixtures often provide better color consistency and a more polished final result.
Keep Lighting Consistent
Mixing too many light colors can make the kitchen feel uneven. Try to keep recessed lights, under-cabinet lights, pendants, and accent lighting within a consistent color temperature range.
Coordinate Electrical Work With Cabinets and Backsplash
Electrical planning should be coordinated with the final cabinet and backsplash design.
Outlet Placement and Tile Layout
If you are installing a decorative backsplash, outlet placement should be planned before tile work begins. This helps avoid outlets landing awkwardly in the middle of a design pattern, border, or focal point.
Under-Cabinet Lighting and Cabinet Design
Under-cabinet lighting requires space for fixtures, wiring, drivers, and switches. The cabinet design should allow these components to be installed cleanly and discreetly.
Appliance Garages and Specialty Cabinets
If your kitchen includes appliance garages, pull-out shelves, pantry cabinets, or hidden coffee stations, plan electrical access inside or near these areas where allowed by code.
Plan for Ventilation, Safety, and Smart Features
Electrical planning also affects kitchen ventilation and technology.
Range Hood Power
A range hood or ventilation insert needs properly located power. If you are changing the range location or upgrading the hood, electrical and duct planning should happen together.
Smoke and Carbon Monoxide Devices
Depending on the remodel scope and local code, smoke and carbon monoxide detector requirements may need to be reviewed. Your contractor should confirm whether updates are required during the project.
Smart Kitchen Features
Modern kitchens may include smart appliances, touchless faucets, under-cabinet speakers, leak sensors, smart displays, or connected lighting. These features may require outlets, low-voltage wiring, Wi-Fi planning, or dedicated power locations.
Budget for Electrical and Lighting Changes Early
Electrical and lighting costs can vary based on the age of the home, the complexity of the layout, code requirements, fixture selection, and how much wiring needs to be changed.
To avoid surprises, include electrical work in the remodel budget from the beginning. Costs may include labor, permits, panel upgrades, new circuits, recessed lights, under-cabinet lighting, switches, dimmers, outlets, smart controls, and fixture installation.
The lowest-cost electrical plan is not always the best long-term option. A well-planned system can improve daily convenience, support safer use, and make the kitchen more adaptable in the future.
Common Electrical and Lighting Mistakes to Avoid
Many kitchen remodel problems happen because electrical planning is treated as a small detail instead of a core part of the design.
Avoid these common mistakes:
- Waiting until after cabinets are ordered to plan outlets and switches
- Not adding enough countertop outlets
- Forgetting power for the island
- Using one lighting source for the entire kitchen
- Placing recessed lights where they create shadows
- Choosing decorative fixtures without enough task lighting
- Ignoring appliance electrical requirements
- Forgetting dimmers and separate lighting controls
- Not checking the electrical panel capacity
- Skipping permits or local code review
- Choosing lighting color temperatures without testing samples
Final Checklist for Kitchen Remodel Electrical Planning
Before rough-in begins, review these items with your contractor and electrician:
- Final kitchen layout
- Appliance locations and specifications
- Dedicated circuit needs
- Countertop outlet locations
- Island or peninsula power
- Switch locations
- Recessed lighting placement
- Pendant lighting placement
- Under-cabinet lighting
- Accent or cabinet lighting
- Dimmers and smart controls
- Range hood power
- Panel capacity
- Permit and inspection requirements
- Local electrical code compliance
Final Thoughts
Electrical and lighting changes can have a major impact on the success of a kitchen remodel. A smart plan helps the kitchen look better, work better, and support the way the household actually lives.
Start with the layout, review the existing electrical system, plan appliance power, add outlets where they are needed, and use layered lighting for comfort and function. Most importantly, work with a licensed electrician and confirm all requirements with local code before construction begins.
When electrical and lighting decisions are made early, the remodel process becomes smoother and the finished kitchen becomes more practical, comfortable, and ready for everyday use.