
Your mother-in-law sold her house in Reading last spring, and the plan was for her to move in with you. Then reality set in. There is no bedroom on the first floor, one bathroom is upstairs, and nobody wants to knock down walls without knowing whether the town will even allow it. For years, that uncertainty is where the conversation ended.
It does not have to anymore. Massachusetts changed the law, and adding an in-law suite or a small separate living space to your property is now far more straightforward than most homeowners realize. If you have been putting off a plan for an aging parent, an adult child, or a little extra room to breathe, this is the guide for you. We will walk through what the Massachusetts ADU law actually says, what you are allowed to build, and how to do it so it adds real value instead of headaches.
As a Billerica-based builder who has worked in homes across the Merrimack Valley and north of Boston for more than 30 years, Vallerand Builders has watched this shift open a door that used to be locked for a lot of families. Here is what you need to know.
What actually changed in Massachusetts
In 2024, Massachusetts passed the Affordable Homes Act, and the rules that put it into practice took effect on February 2, 2025. The headline is simple: nearly eve
ry city and town in the state (Boston is the main exception) must now allow an accessory dwelling unit, or ADU, “by right” in single-family zones. “By right” is the phrase that matters. It means you no longer need a special permit or a public hearing to build a qualifying ADU. You apply for a normal building permit, like you would for any renovation, and the town processes it.
For decades, in-law suites lived in a gray zone. Some towns allowed them with a special permit, some effectively banned them, and homeowners often gave up rather than fight a zoning board. That barrier is largely gone. In the first stretch after the law took effect, more than 1,200 ADUs were approved across the state, and that number keeps climbing. (Source: state ADU adoption figures, Massachusetts Executive Office of Housing and Livable Communities – confirm latest count before publish.)
What counts as an ADU (and what does not)
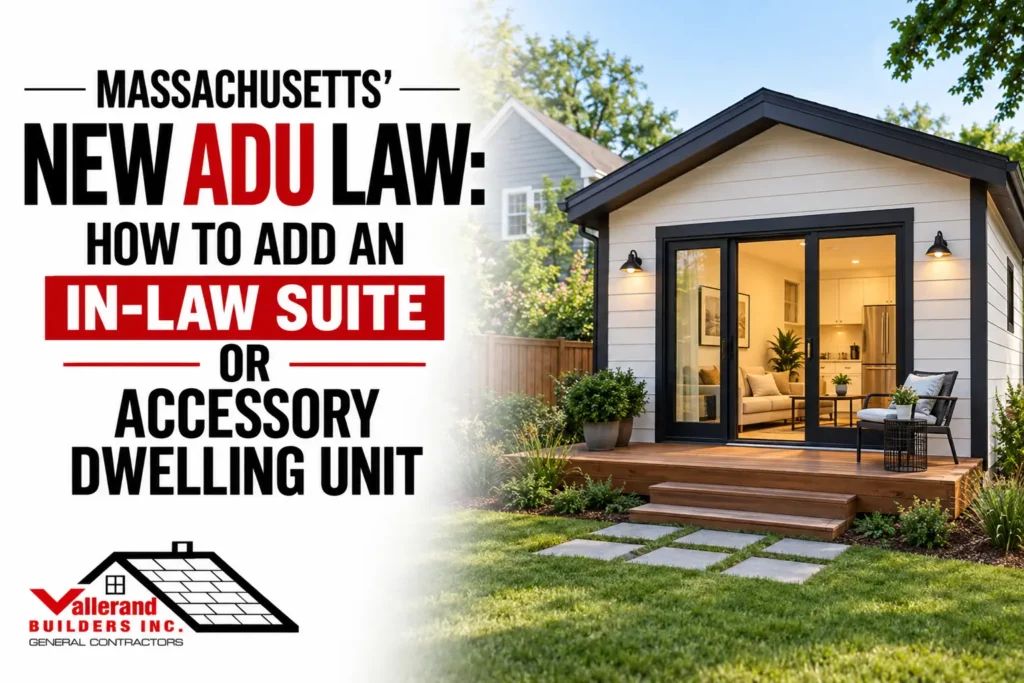
An ADU is a complete, independent living space on the same lot as your main house. To count, it has to have its own kitchen, bathroom, sleeping area, and a separate entrance. That last part is what separates a true ADU from a finished basement or a bonus room. A spare bedroom with a mini fridge is not an ADU. A self-contained apartment your parent can actually live in, on their own terms, is.
During the planning phase, homeowners work with designers and contractors to determine project goals, establish budgets, select materials, and create a renovation schedule. This stage often includes evaluating existing conditions, identifying functional issues, and deciding on desired upgrades.
Three ways to add one
There is more than one path, and the right one depends on your house and your lot:
- Interior conversion. Turning a basement, an attic, or part of the existing footprint into a legal apartment.
- Attached addition. Building a new wing onto the house with its own entrance, often the best fit for aging-in-place because it keeps everyone under one roof.
- Detached unit. A separate structure, or a converted garage, set apart from the main house for more privacy.
Each has different cost, timeline, and permitting implications, which is exactly the kind of thing worth talking through with a builder before you fall in love with one idea.
The rules you need to know before you plan
Size
A “protected use” ADU can be up to 900 square feet, or 50% of your main home’s floor area, whichever is smaller. For most single-family homes north of Boston, that 900 square feet is plenty for a comfortable one-bedroom with a real kitchen and a full bath.
Permits
Because a qualifying ADU is now allowed by right, you are looking at a standard building-permit process rather than a zoning battle. You still have to meet the state building code, including egress (a safe, code-compliant way out in an emergency), plumbing, and electrical requirements. This is not a place to cut corners, because an ADU that does not meet code is not a legal dwelling.
The details that trip people up
Towns can still apply reasonable rules on things like setbacks, septic capacity, and parking, and every lot is different. A home on a tight lot in Reading has different constraints than one on an acre in Andover. The law opened the door; the details decide what fits through it. This is the single biggest reason to have someone who knows local permitting walk your property before you commit to a design.
Why homeowners north of Boston are building them now
The law is the trigger, but it is not the only reason ADUs have taken off in towns like Billerica, North Reading, and Bedford. A few forces are stacking up at once:
- Multigenerational living is back. Housing costs and eldercare costs both push families to share a lot rather than a whole second mortgage.
- Aging in place. Parents want to stay near family without moving into a facility, and adult children want them close.
- Flexibility. An ADU that houses a parent today can house a grown kid, a returning college graduate, or simply add long-term value to the property later.
How to build an ADU the right way
Start with how it will be used in ten years
If the unit is for an aging parent, build it for the parent they will be in ten years, not just today. That means thinking about first-floor access, curbless showers, wider doorways, and lever handles now, while it is cheap to design in, rather than tearing it back out later.
Design for a real second household, not a spare room
A kitchen that actually works. Sound separation so two households are not living on top of each other. A separate entrance that feels like a front door, not a side door. These are the things that make an ADU feel like a home instead of an add-on.
Get one team to own the whole project
An ADU touches framing, plumbing, electrical, HVAC, and finish work, and it has to pass inspection as a legal dwelling. When those trades are coordinated by one builder who owns the outcome, you get one point of accountability instead of a stack of subcontractors pointing at each other. That is how we run every project.
Frequently asked questions
Talk to a local builder who has done this
You do not have to figure out the permitting, the code, and the design on your own. If you are weighing an in-law suite or an ADU anywhere in Billerica or the surrounding towns, the smartest first move is a conversation with a builder who knows local permitting and has actually built these.
Vallerand Builders has been building and renovating homes north of Boston for more than 30 years. We will walk your property, tell you honestly what fits your lot and your budget, and give you a clear plan before you spend a dollar on construction.
Call us at (978) 670-5533 or request a free, no-pressure estimate. We will help you find out what is possible on your property, and there is no obligation to build.