The stairs are the first thing to become the enemy. A homeowner in Bedford who raised three kids in a two-story colonial does not want to leave it. The neighbors, the garden, the church down the road, all of it is home. But the primary bedroom is up a flight of stairs, the only full bathroom is up there too, and a knee that used to be fine now files a complaint every morning. The question quietly arrives at kitchen tables all over the North Shore: do we move, or do we make this house work?
For most families, the house can be made to work, and for far less upheaval than selling and starting over. The key is a set of renovations known as aging-in-place design. Done thoughtfully, these changes let you or your parents stay in a familiar home safely and comfortably for decades, and they do it without turning your house into something that looks like a clinic. This guide covers the renovations that matter most, how to build them in beautifully, and why the best time to plan is before you need them.
Vallerand Builders has renovated homes across Billerica and the surrounding towns for more than 30 years, and aging-in-place work has become one of the most meaningful parts of what we do. Here is how we think about it.
What "aging in place" really means
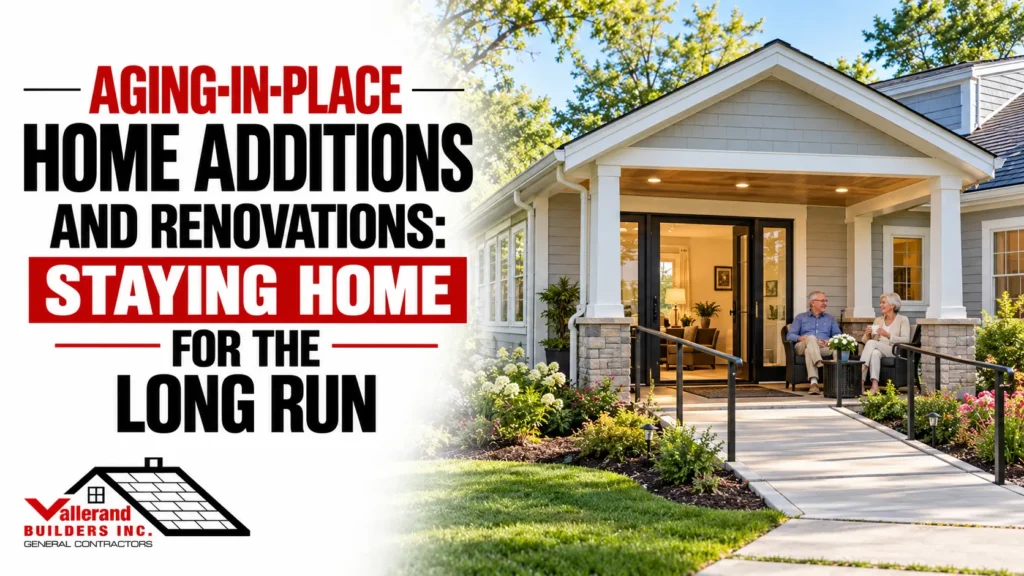
Aging in place is the simple idea that people should be able to stay in their own home as they get older, instead of being forced out by a house that stopped fitting them. The design approach behind it is sometimes called universal design: building spaces that work for a body at any age or ability, without anyone having to think about it.
The best aging-in-place work is invisible. A guest should walk through and see a gorgeous, updated home, not a list of accommodations. The accommodations are there. They are just built in so well that they read as good design.
The renovations that matter most
Not every change carries the same weight. If you focus your budget where it counts, a few key projects do most of the work.
A first-floor primary suite
If there is one project that keeps people in their homes, it is getting a full bedroom and bathroom onto the main floor. For a two-story home, that usually means a first-floor addition: a primary suite with a bedroom, a proper bathroom, and enough space to move. Stairs are the number-one reason people leave a home they love. Take the stairs out of daily life and you remove the reason.
The bathroom, done right
The bathroom is where most accidents happen, and it is where aging-in-place design pays off most. The essentials:
- A curbless (zero-threshold) shower you can walk or roll into, no lip to trip over
- A comfort-height toilet and a built-in bench in the shower
- Blocking in the walls for grab bars, installed now even if the bars go in later, so you are not opening walls twice
- Non-slip flooring and good, layered lighting
Entries, doorways, and floors
Small dimensions make a big difference. Wider doorways (36 inches where possible) so a walker or wheelchair fits. At least one zero-step entry into the house. Lever door handles instead of round knobs, which are hard on arthritic hands. Consistent, non-slip flooring with no surprise transitions between rooms.
An in-law suite or ADU
For families planning to bring a parent home, Massachusetts’ new ADU law now makes it far easier to add a complete, independent living space on the same property. An aging-in-place in-law suite is one of the most popular reasons homeowners are building ADUs today. (We wrote a full guide to the Massachusetts ADU law if you want the details.)
How to do it without the hospital look
Here is the fear that stops a lot of people: they picture beige walls, institutional grab bars, and a house that announces someone is struggling. That is old-fashioned thinking, and it is avoidable.
- Curbless showers are now a high-end design feature, not a medical one. Walk into any modern spa bathroom and you will see one.
- Grab bars come in finishes that match your fixtures and double as towel bars. Nobody has to know their other job.
- Lever handles and wide doors simply read as clean, current design.
- Good lighting makes a home feel warmer and more expensive, and it also prevents falls.
The trick is to design for capability, not for limitation. You are building a beautiful home that happens to work forever.
When to plan it: sooner than you think
The instinct is to wait until there is a problem. That is the expensive way to do it. Planning aging-in-place features during a renovation you are already doing, like a kitchen or bathroom remodel, means you build them in once, at a fraction of the cost of an emergency retrofit after a fall.
If you are already thinking about a remodel or an addition, that is the moment to design in the first-floor suite, the curbless shower, and the blocking for grab bars. You may not need them for ten years. When you do, they will already be there.
Frequently asked questions
What is aging-in-place design?
It is renovating a home so a person can live there safely and comfortably as they age, using universal-design features like first-floor bedrooms, curbless showers, and wider doorways that work for any age or ability.
What renovations help seniors stay at home?
The highest-impact projects are a first-floor primary suite, a curbless walk-in shower with grab-bar blocking, zero-step entries, wider doorways, and lever handles. An in-law suite or ADU is ideal for multigenerational households.
Do I need a permit to add a first-floor bathroom or bedroom?
Yes, a first-floor addition requires a building permit and must meet the state building code. A local builder can handle the permitting and tell you what your lot allows.
Can I build aging-in-place features into a normal remodel?
Absolutely, and it is the smart way to do it. Adding these features during a planned kitchen or bathroom remodel costs far less than retrofitting later.
Plan an aging-in-place renovation that lasts
Staying in the home you love is not a fantasy. It is a plan, and the earlier you make it, the better and cheaper it is to build.
Vallerand Builders has spent more than 30 years helping families north of Boston renovate homes to fit the next chapter of their lives. We will walk your home, listen to what you and your family need, and design a renovation that looks beautiful today and quietly works for decades.
Call (978) 670-5533 or request a free, no-pressure estimate. Let us help you make a plan while there is time to do it right. full guide to the Massachusetts ADU law.